Warmer floors start below them
Crawl Space Spray Foam Insulation in Westcliffe, CO
Seal the crawl space and stop cold floors. Call anytime for a quote.
Warmer floors start below them
Seal the crawl space and stop cold floors. Call anytime for a quote.
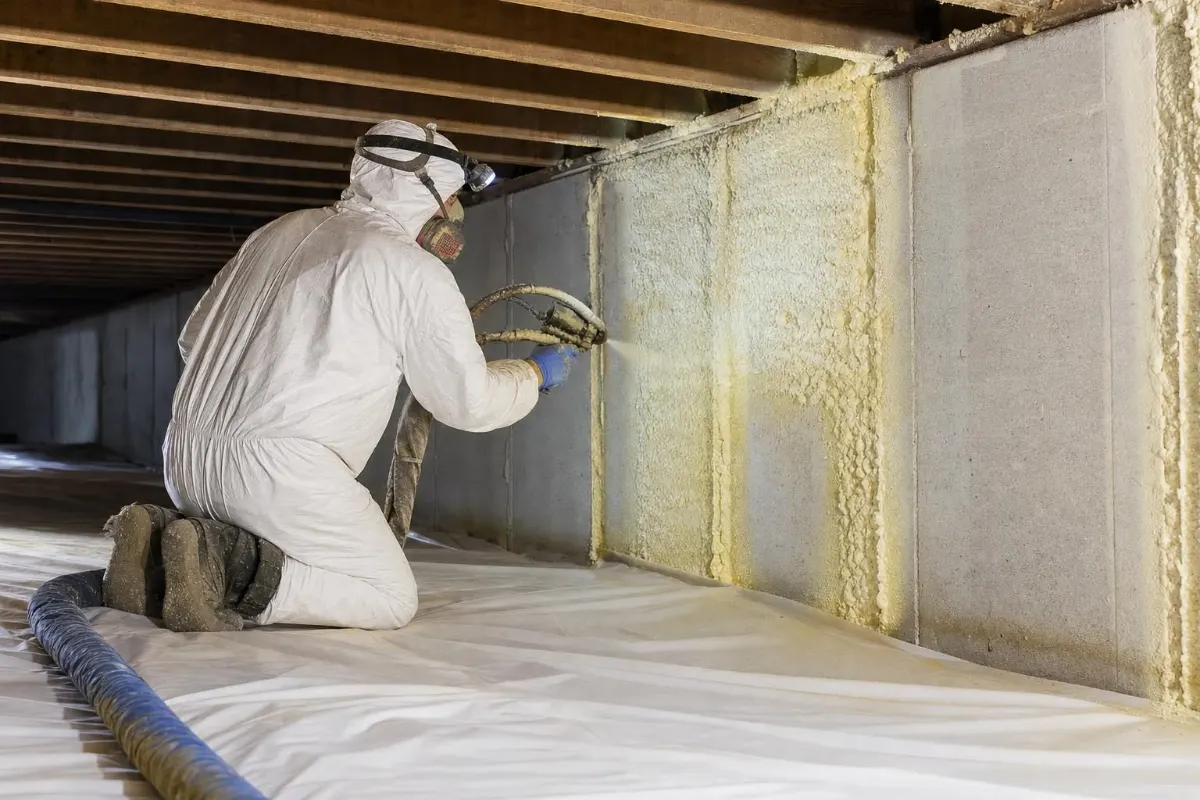
Cold floors, frozen pipes and drafts around baseboards often trace back to the crawl space. Many valley homes have fiberglass batts hanging under the floor that have sagged, fallen or soaked up moisture. Sealing and insulating the crawl space walls and rim joists with closed-cell foam brings the crawl space inside the home's thermal envelope.
That matters even more in rural homes, where a well pressure tank and water lines often share the crawl space and need protection from freezing.
A lot of homes around Westcliffe and Silver Cliff sit on short stem walls over a dirt crawl space with vents to the outside. In summer the vents do little harm. In winter they let frigid air pour under the floor, and fiberglass batts stapled between the joists do not stop that air. The floor above stays cold and any water lines in the space are at risk of freezing.
Insulating the crawl space walls instead of the floor changes the approach. The crawl space becomes part of the heated envelope, so the floor warms up and pipes, ducts and pressure tanks stay above freezing. A sealed vapor barrier over the soil keeps ground moisture out of the space and out of the house.
The rim joist is the band of framing that sits on top of the foundation wall. In most homes it is the leakiest single spot in the lower part of the house, with gaps where the framing sits on the sill and where pipes and wires pass through. Closed-cell foam on the rim seals those gaps and insulates in one step.
Clear the crawl space entrance, mark any water lines or wiring you know about, and let the provider know about pets. If you have a sump pump or recurring water after spring runoff, mention it. The Department of Energy has general guidance on air sealing your home if you want background before your visit.
You may hear the word encapsulation. It simply means sealing the crawl space from the outdoors and the ground: a vapor barrier over the soil and up the walls, foam on the walls and rim, and vents closed according to code. The space then behaves like a short basement. Some encapsulated crawl spaces also get a small amount of conditioned air or a dehumidifier, depending on local conditions. The provider should explain which version fits your home.
The details depend on the space, but most jobs follow this pattern.
Old batts and debris come out if they have fallen or gotten wet.
Heavy sheeting covers the soil, lapped and sealed up the walls.
Closed-cell foam goes on the stem walls and rim joist.
An encapsulated crawl space is handled differently from a vented one.
Plans account for wells, pressure tanks and lines common in rural homes.
Drainage problems are flagged before foam goes in.
Ask which covering or coating the foam needs in your crawl space.
Fix cold floors at the source. Request a crawl space quote.
Free — no obligations
Floors over the crawl space feel cold all winter.
Pipes have frozen or need heat tape every year.
Batts are hanging down or lying on the ground.
Musty smells, damp soil or rodent activity.
In an encapsulated crawl space, vents are usually sealed as part of the plan. The provider should explain how your crawl space will be handled and what code requires.
Water problems should be fixed first. Foam is not a cure for drainage issues.
Bringing the crawl space inside the insulated envelope helps keep water equipment above freezing. Mention the tank so the crew can plan around it.
Often yes, since the crawl space is partly sheltered, but surfaces must be warm enough for the foam to cure. The provider may use temporary heat.