Plan foam into your build
New Construction Spray Foam in Westcliffe, CO
Get foam in while the framing is open. Call anytime or request a quote.
Plan foam into your build
Get foam in while the framing is open. Call anytime or request a quote.
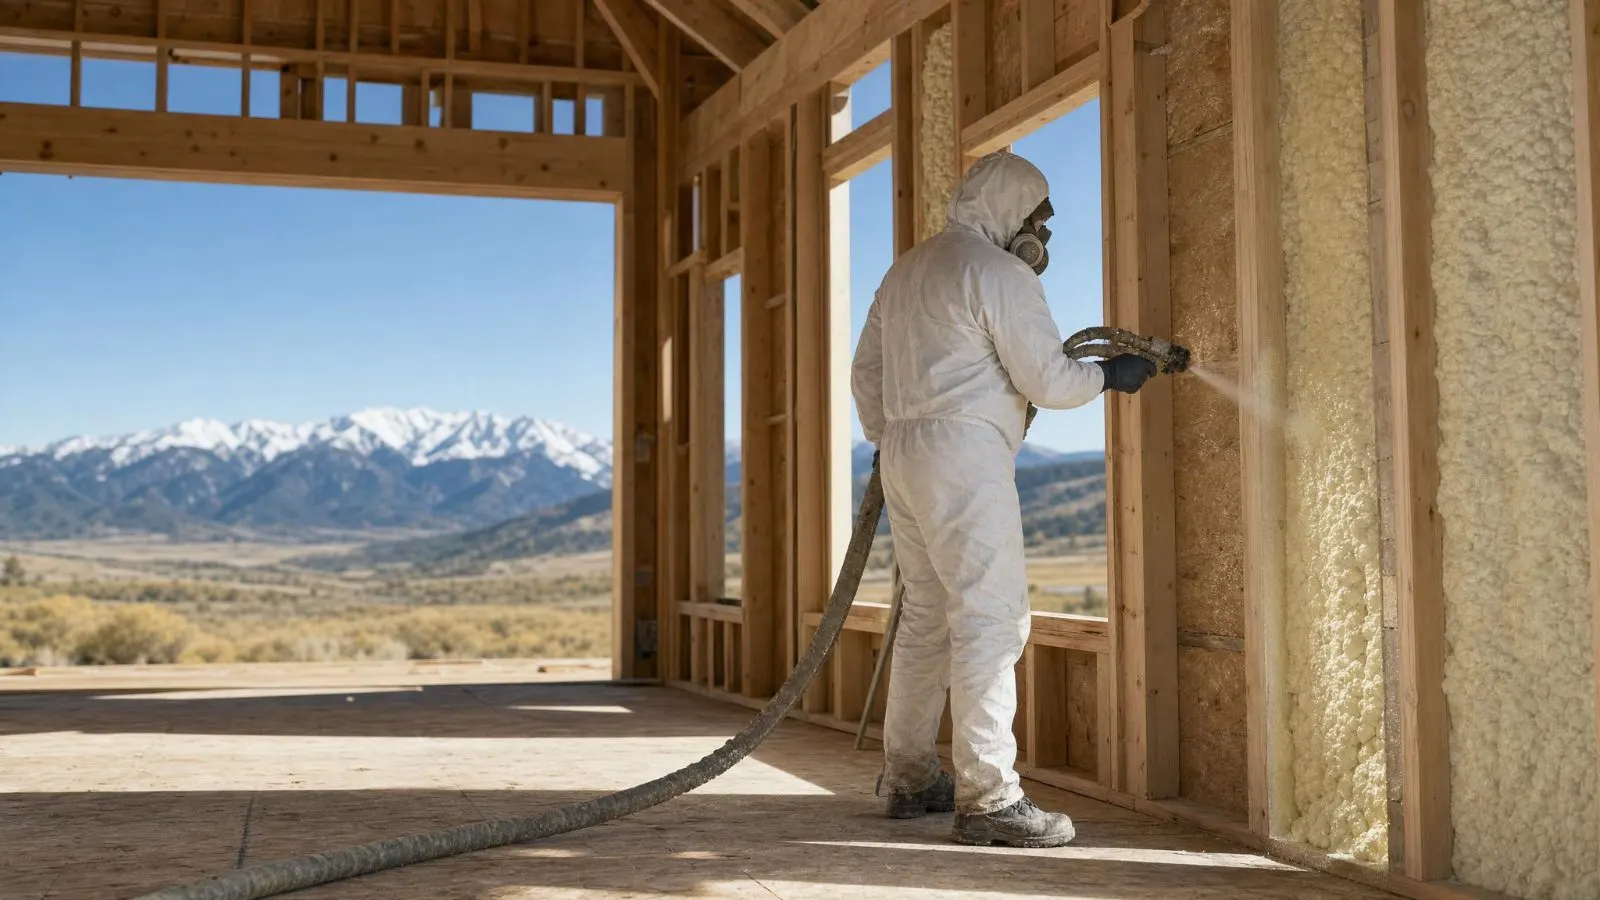
New construction is when spray foam is simplest and most complete. The framing is open, the rough-ins are done, and foam can fill every stud bay, rim and roofline before drywall goes up. Owners building in the Wet Mountain Valley often choose foam for the air sealing alone, since valley wind finds every gap in a building shell.
Use this page to request a quote for a new home, cabin, addition or garage. The provider can review plans and schedule around your builder.
Colorado jurisdictions use energy code requirements that include insulation levels and, in many cases, air leakage testing for new homes. Spray foam helps on both counts because it insulates and air seals in one step. Your builder and the Custer County building department can confirm which code path applies to your project and whether a blower door test is required.
A tighter house also needs a plan for fresh air. Many new homes that use spray foam include mechanical ventilation, such as an energy or heat recovery ventilator, so indoor air stays fresh without opening windows in January. Talk to your builder or HVAC contractor about this early, since it affects duct layout.
Not every new build is a full custom home. Many owners in the valley add a bedroom, a sunroom or a garage apartment, or build a small cabin on a second lot. Foam works the same way on these projects and is often worth more on a small building, where every gap has a bigger effect on comfort. Additions also need a good seal where new framing meets the old house, which is a spot foam handles well.
Spray crews book ahead in building season. Once your framing date is set, reach out so the foam can be scheduled right after rough-in inspection and before drywall. Missing that window can hold up the whole job.
Building season in the valley is short, and late spring or early fall storms can bring snow at any time. Foam crews need the building dry and closed in, with windows and doors installed or covered, before they spray. If your project runs into cold months, plan for temporary heat so the framing and sheathing are warm enough for the foam to bond and cure. A provider who has worked at altitude will ask about this up front rather than finding out on spray day.
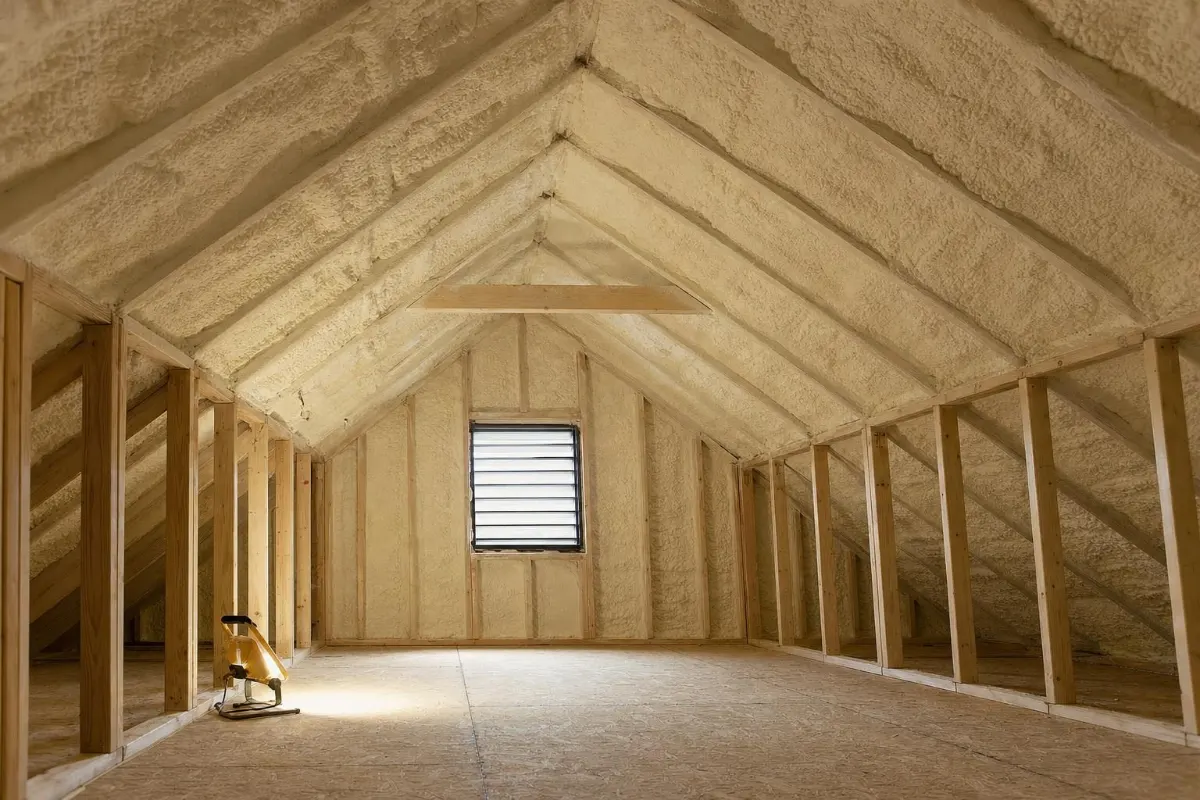
These are the assemblies builders and owners ask about most.
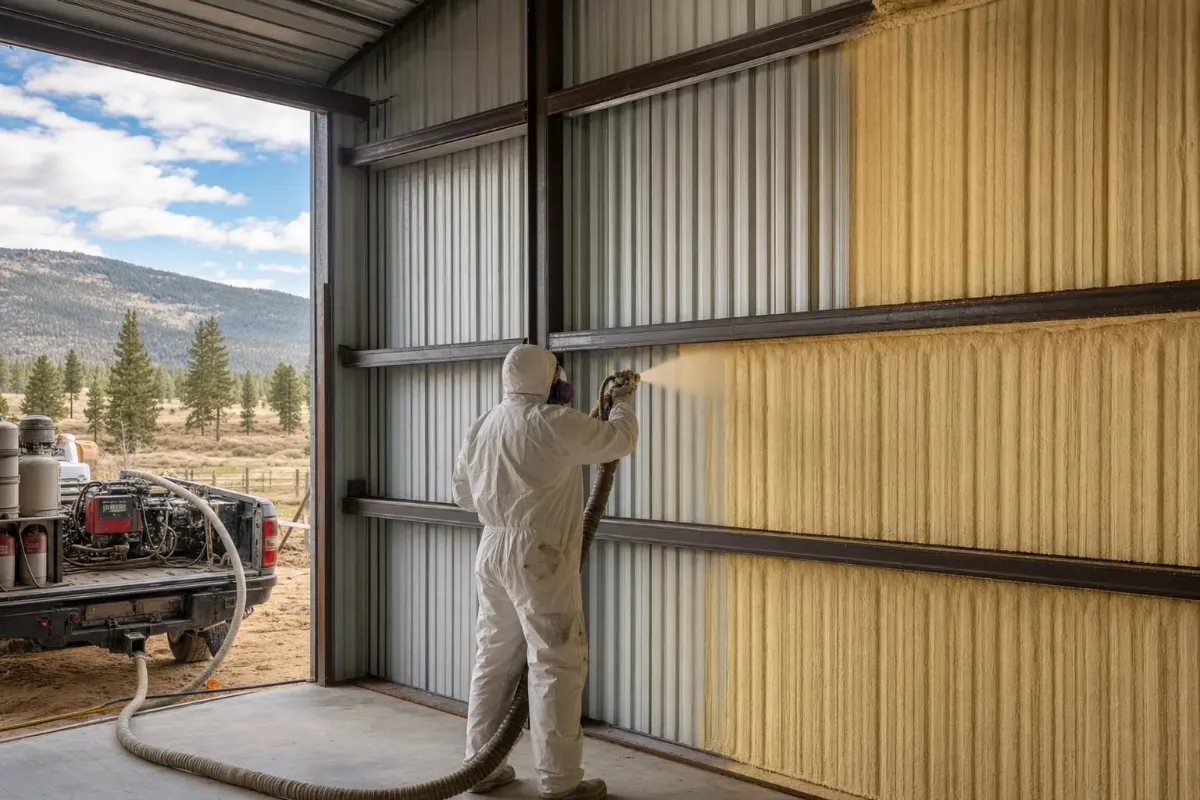
Higher R-value per inch and added rigidity in standard framing.
Foam at the roof deck creates a conditioned attic for ducts and equipment.
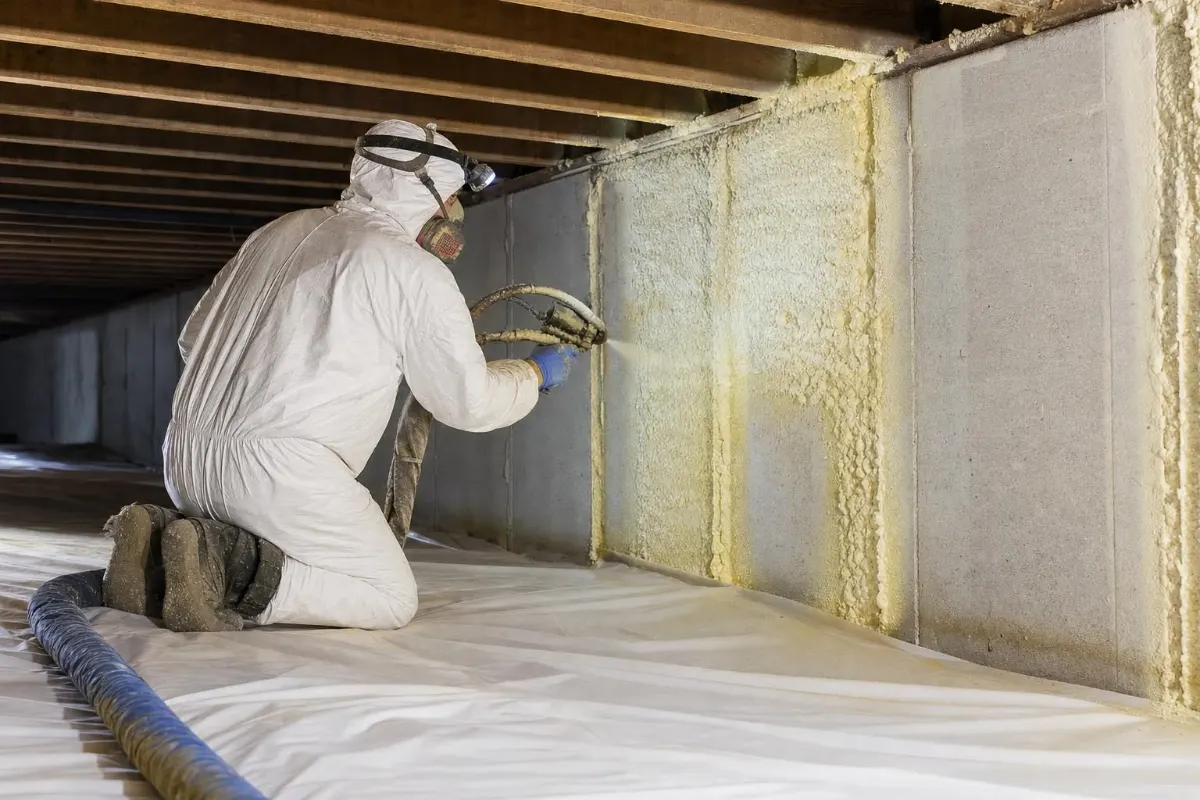
Sealed and insulated before the floor system is closed in.
Foam at transitions where batts often leave gaps.
Scheduling fits around rough-in and drywall dates.
Gravel roads, snow and heat for curing are planned ahead.
Quotes list foam type and depth by area so you can compare.
Building in the valley? Get foam planned into your project early.
Free — no obligations
Foam type and roof design affect framing depth, venting and the energy code path.
Foam goes in once plumbing, electrical and mechanical are inspected.
Any required insulation inspection happens before walls are closed.
Plan rig parking and winter heat with your builder.
It can. An unvented foam roof assembly has different requirements than a vented attic. Bring the provider in during planning so framing, venting and code path line up.
Yes, if the building is closed in and surfaces are warm enough for the foam to cure. Your builder may need to provide temporary heat.
Plans or square footage, the wall and roof assembly you want, the build location and the expected rough-in date.
A very tight house usually benefits from planned ventilation so indoor air stays fresh. Talk to your builder or HVAC contractor about the right system for your home.